Fabrication article
Reverse-Engineering a Replacement Fabricated Part: What to Measure Before the Old One Comes Out
Capture mating interfaces, datums, material, wear, photos, access, function, and installation checks before removing an obsolete fabricated part.
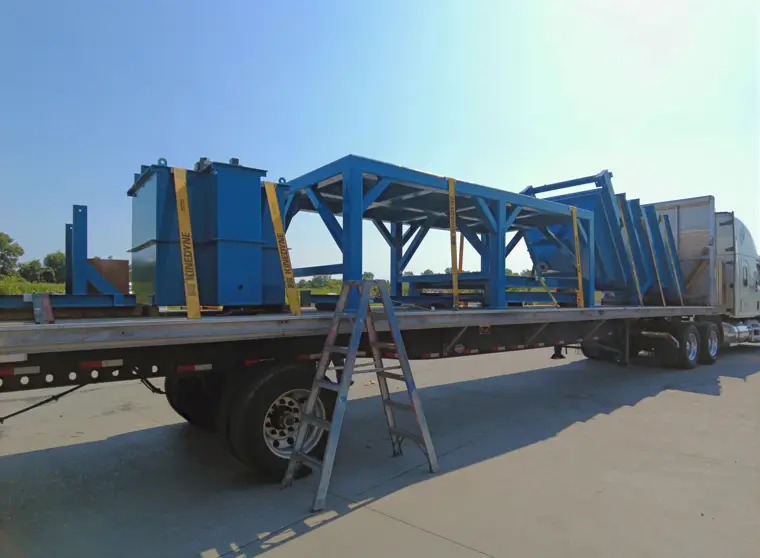
An old part shows what exists now, not necessarily what was originally designed. Wear, repair, corrosion, loading, field modification, and installation stress can all change its geometry.
Short answer: Capture the mating interfaces and operating context before removal. Separate functional datums from damaged surfaces, record material and thickness, photograph orientation and access, and plan how the replacement will be verified in the actual assembly.
Start with the installed function
Document what the part supports, locates, clears, seals, guides, or protects. Record adjacent components, motion, loads, temperature, exposure, and maintenance access. The replacement must restore function, not merely resemble the worn sample.
Safety-critical or regulated parts require the appropriate engineering authority. A fabricator should not be asked to invent design loads or approve a material substitution from appearance alone.
Establish datums before removal
Choose stable machine or structure references: mounting planes, shaft centers, foundation points, or known hole patterns. Measure the part in relation to those references while installation context still exists.
Record shims, spacers, slotted adjustments, preload, and the free-state change that occurs as bolts are released. A distorted part may spring into a different shape on the floor.
Capture more than dimensions
overall and interface geometry;
hole type, size, and final fit;
material family, thickness, and product form;
welds, hardware, finish, and wear surfaces;
grain or finish direction on visible sheet;
evidence of repair or field modification;
clearance for removal and installation;
weight, lift points, and safe handling needs.
Use photographs with orientation labels and a scale. Mark which dimensions are measured, estimated, or derived from the mating assembly.
Separate wear from design intent
A wall thinned by abrasion should not automatically become the new thickness. An elongated hole may be damage, deliberate adjustment, or a later modification. Compare similar equipment, maintenance history, unused interfaces, and available drawings before deciding.
Plan fit verification
Decide whether approval requires dimensional inspection, a template or fixture, trial installation, alignment check, motion test, leak test, or another functional result. For a large part, a low-cost pattern of the mounting interface may reduce risk before the complete replacement is built.
Preserve the old part
Do not scrap the sample until the new baseline and fit are accepted. Identify it, protect critical evidence, and record changes made during removal.
Ahner can review replacement work involving laser cutting, forming, and welding. Start through the custom quote form with photos, measurements, material information, quantity, and the responsible engineering contact.