Fabrication article
How to Tolerance Laser-Cut and Press-Brake-Formed Sheet Metal Parts
A function-first guide to tolerancing laser-cut and press-brake-formed sheet metal without making every feature unnecessarily expensive.
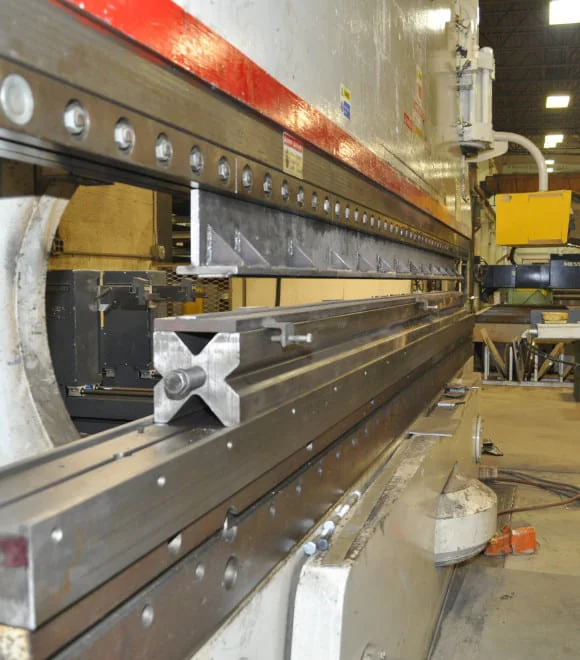
There is no useful universal tolerance for every laser-cut and bent sheet metal part. The economical tolerance depends on material, thickness, geometry, bend sequence, tooling, datum choice, and when the feature is measured.
Short answer: Start with the interfaces that make the product work. Establish functional datums, apply specific controls to critical features, use an agreed general tolerance for the rest, and define whether each requirement applies as cut, as formed, as welded, or after coating.
Begin with function, not decimal places
Identify the features that determine fit or operation:
mounting-hole patterns;
mating or sealing faces;
shafts, bearings, hinges, and hardware interfaces;
installation datums;
overall envelopes and clearances;
surfaces that must remain flat or square for assembly.
These features deserve deliberate dimensions and an agreed inspection method. Ordinary edges and nonfunctional features can usually follow a sensible general tolerance.
Choose datums from the real assembly
A datum should represent how the part is located in use or inspection. A broad mounting face and two locating features often communicate function better than dimensions chained from several unrelated edges.
On a formed part, say whether a critical dimension is measured from an outside surface, inside surface, bend tangent, or fixture. “Across the bend” is not a measurement method.
Expect variation to accumulate across bends
Every bend introduces variables: material thickness and strength, grain direction, tooling, inside radius, springback, and prior bends. A feature positioned through several bends generally carries more accumulated variation than one located from a nearby formed datum.
If two holes must align after forming, dimension them from the functional datum structure in the finished condition. Do not assume a tight flat-pattern dimension guarantees their final relationship.
Separate cut-feature needs from formed-feature needs
Laser cutting is well suited to accurate profiles, but a laser-cut circle is not automatically a finished bearing, dowel, thread, or precision fastener hole. If function requires a controlled diameter, surface, thread, or positional relationship after forming or welding, identify the necessary secondary operation and final inspection condition.
Likewise, holes close to a bend can distort. The right response may be more spacing, a relief, a later operation, or a reviewed tolerance—not simply a tighter callout.
Avoid four common drawing problems
Machining-style tolerances everywhere. They increase control and inspection without improving the product.
Long chains across multiple bends. They hide the functional relationship and accumulate variation.
Undefined measurement condition. A flexible panel can read differently free-state, restrained, or installed.
Conflicting model and drawing requirements. State which source controls nominal geometry and which controls acceptance.
A practical release method
Mark the functional interfaces.
Select datums that reproduce how the part locates.
Apply specific tolerances or geometric controls only where function needs them.
Assign a general tolerance to the remaining features.
Define the production state and measurement method.
Review difficult bends, long stacks, and close features with the fabricator before release.
ASME Y14.5 provides a common language for communicating geometric requirements. It does not replace a capability discussion for the actual material, geometry, process route, and inspection method.
Review the formed condition with Ahner
Ahner Industrial provides laser cutting and sheet metal forming in Sandusky, Ohio. Send the current model, drawing, material, quantity, and critical interfaces through the custom quote form for a part-specific review.
This article is educational. The approved drawing, contract, governing standards, and manufacturing review control the job.